2015 · Interior / Fabrication
La-Cave-Du-Cochon
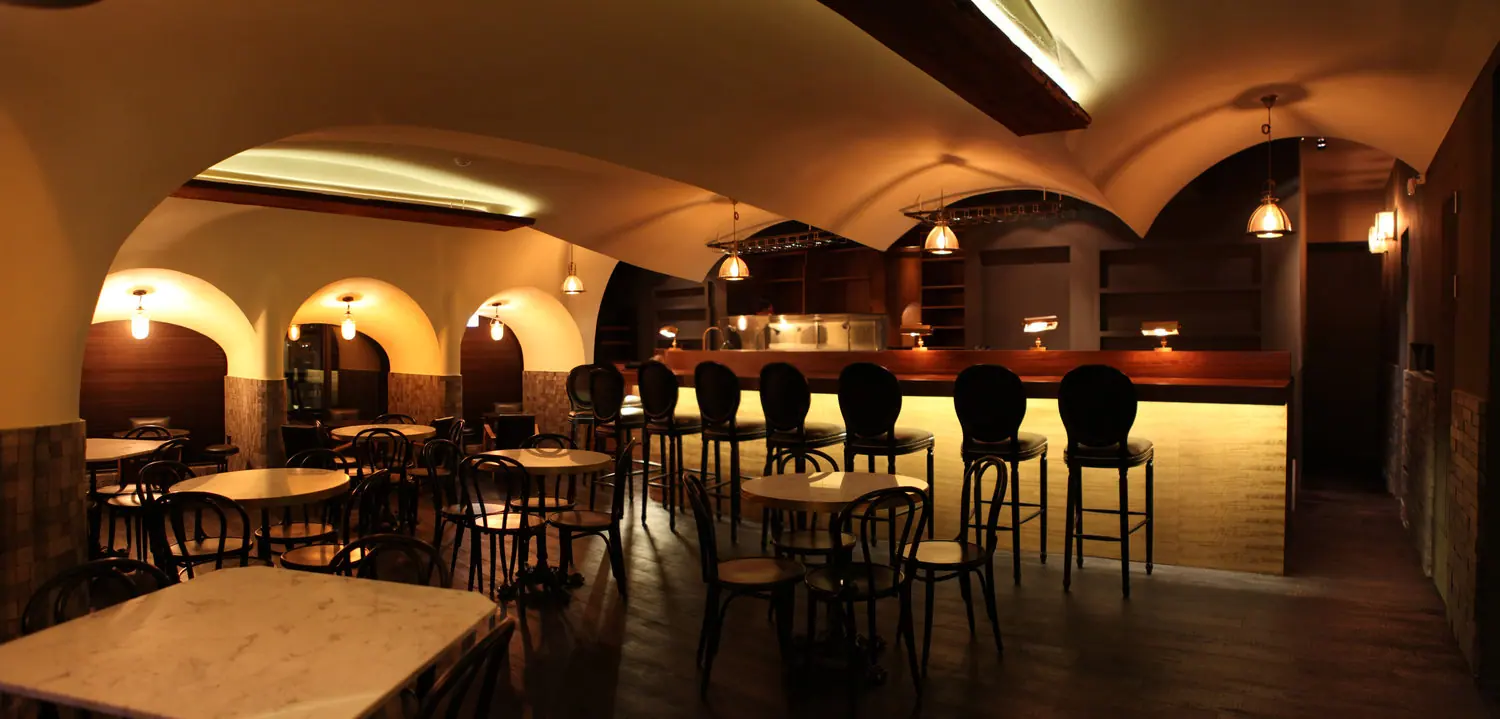
A cave-like curved ceiling for a restaurant hall (about 100 m² in plan), divided into some 200 EPS pieces and fabricated by robotic hotwire cutting.
- Year
- 2015
- Project Type
- Interior / Fabrication
- Technology
- Robotic Hotwire Cutting
- Industry
- Architecture / Construction
Overview
For the interior of a restaurant hall of about 130 m², we fabricated a ceiling structure with a cave-like curved design. The ceiling covers about 100 m² in plan. Given the construction schedule, the budget, and the agreed geometry and tolerances of the curved surface, it was built by hotwire cutting 1800 × 900 × 600 mm EPS blocks, a size commonly used in civil works, and bonding them together.
We set the module size based on EPS block consumption and workability, then projected a three-dimensional grid of that size onto the full model, dividing it into some 200 pieces for hotwire cutting. Hotwire cutting EPS can cut large curved areas relatively quickly, but because the wire is straight it can only produce ruled surfaces. This design is not a ruled surface, so achieving high precision would have required additional milling.
In this project, however, shortening the schedule came first, so we aimed to match each piece's shape as closely as possible with hotwire cutting alone, assuming finishing work at the surface stage. To do this, we analyzed the model data in CAD and devised an algorithm that finds two guide curves defining the ruled surface closest to each piece's curved surface.
Gallery
9 images · Click to enlarge